From £2,971
per week
12
Sleeps
6
Bedrooms
4
Bathrooms
Yes
Dogs welcome
About This Property
Oc 45139 The Beach House Mawgan Porth is a 6 bedroom dog friendly property
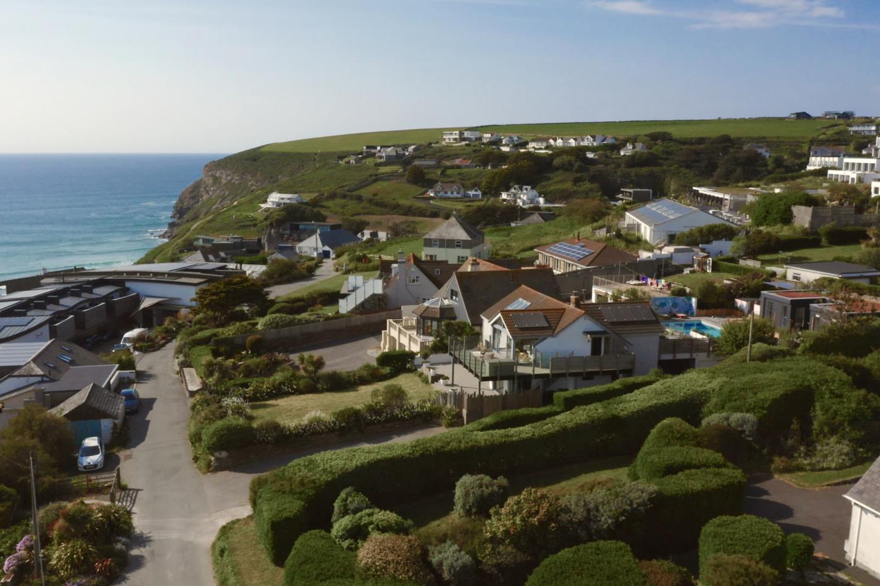
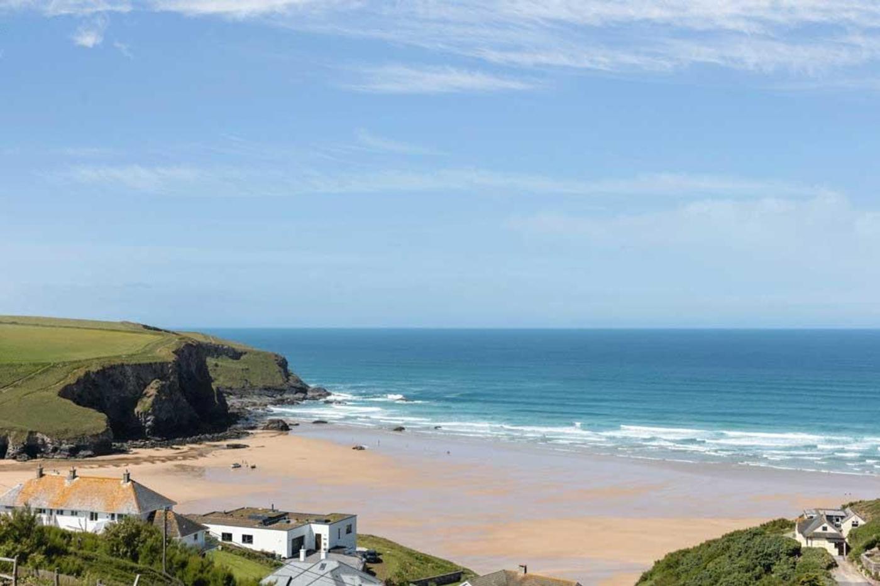
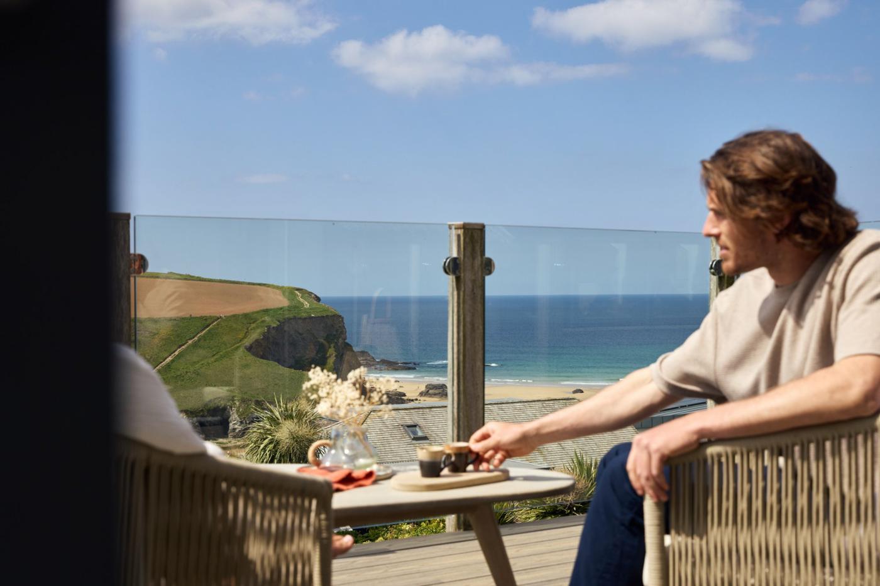
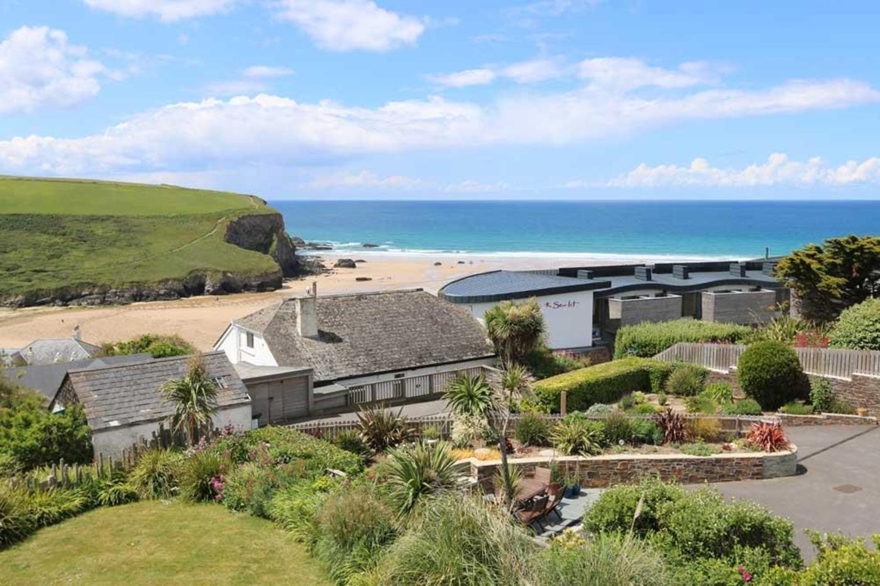
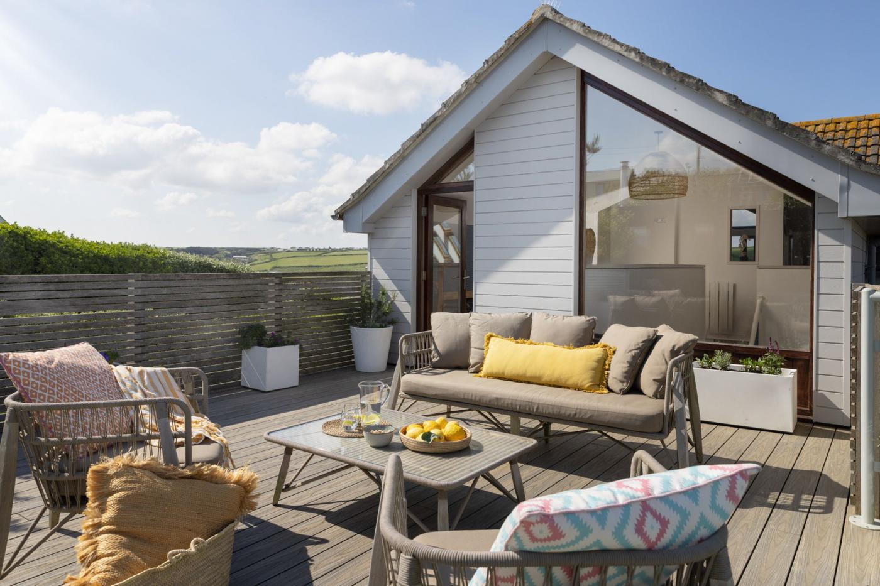
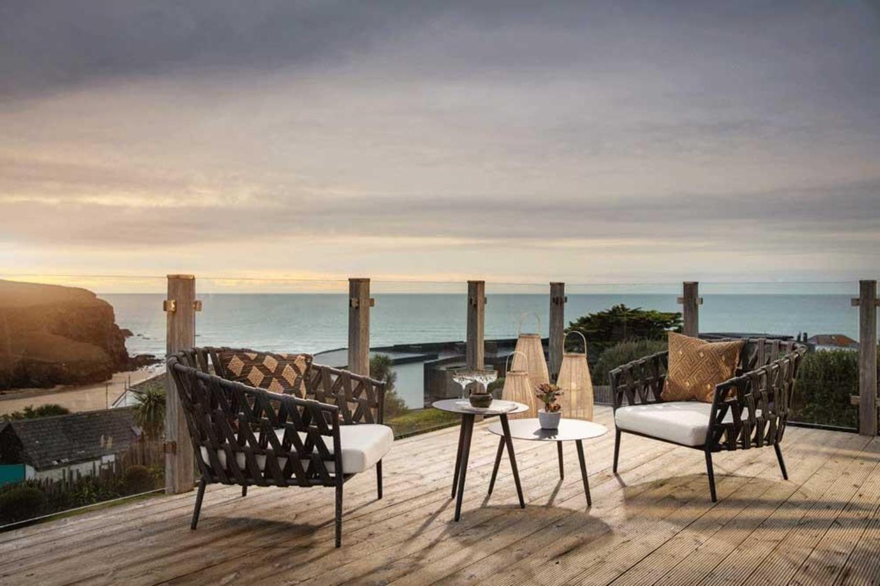
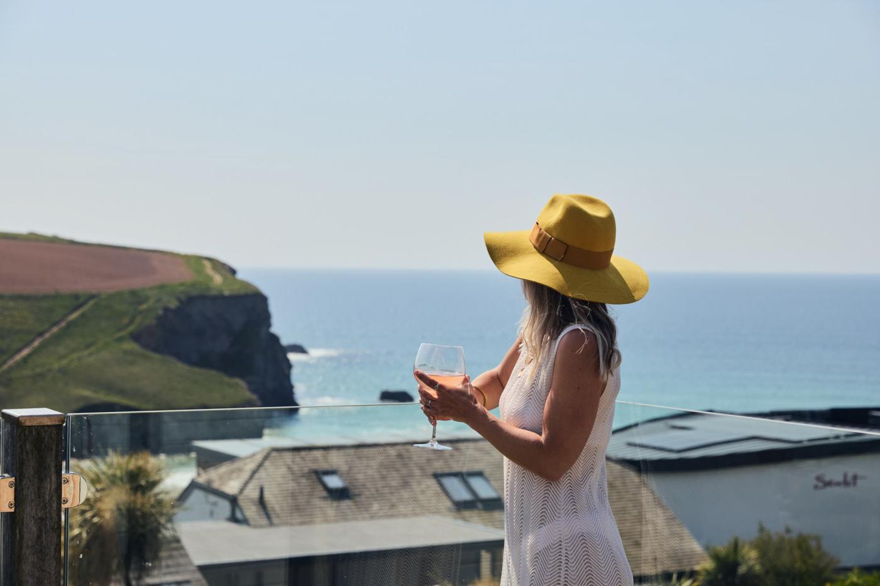
This bespoke property combines luxury living with Cornwall's laid-back surf culture. It sits above the sandy sweep of Mawgan Porth Beach on Cornwall's north coast, with far-reaching ocean views. It's ideal for families and groups seeking a surf-and-sand holiday, with a wealth of activities and attractions within easy reach. The wide stretch of white sand is 300 metres from the front door, where the surf rolls in year-round and rock pools are waiting to be explored. On the beachfront, a surf school offers lessons and there are cafes and shops to explore. The South West Coast Path runs along the headland, towards neighbouring Watergate Bay or Bedruthan Steps where you can soak up spectacular panoramas. The popular destinations of Newquay (5.5 miles) and Padstow (9.5 miles) are well worth a visit during your Cornish getaway.
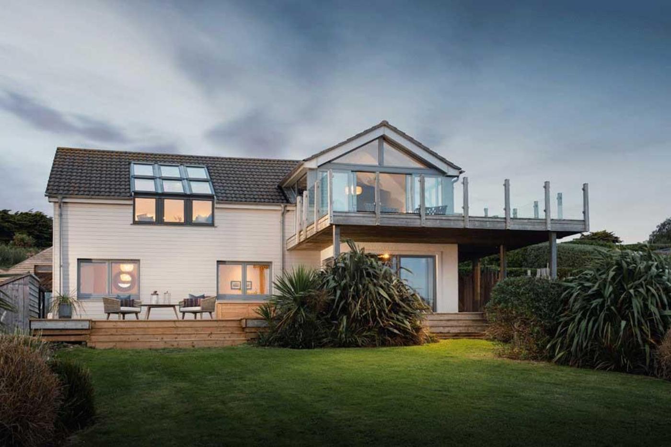
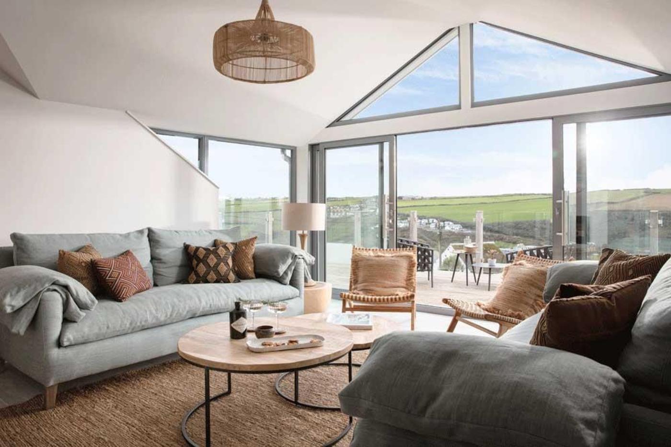
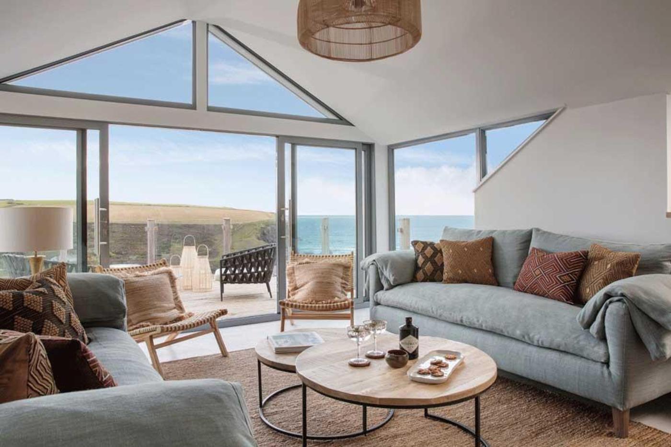
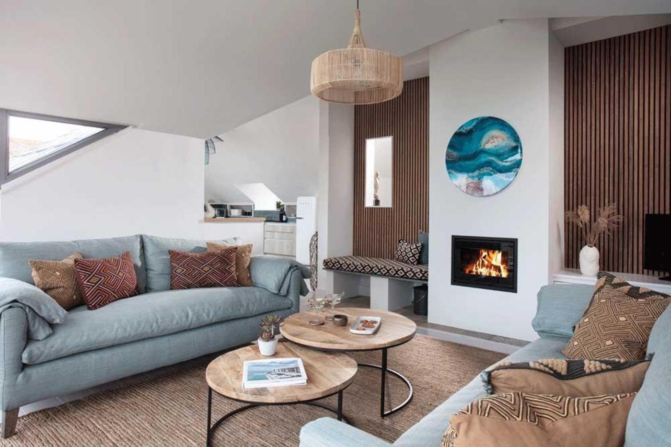
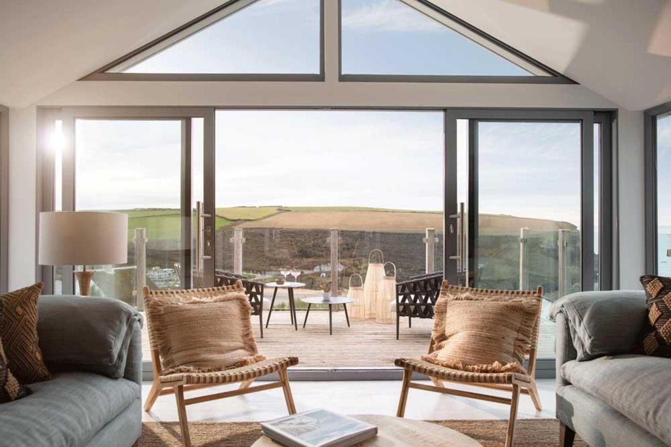
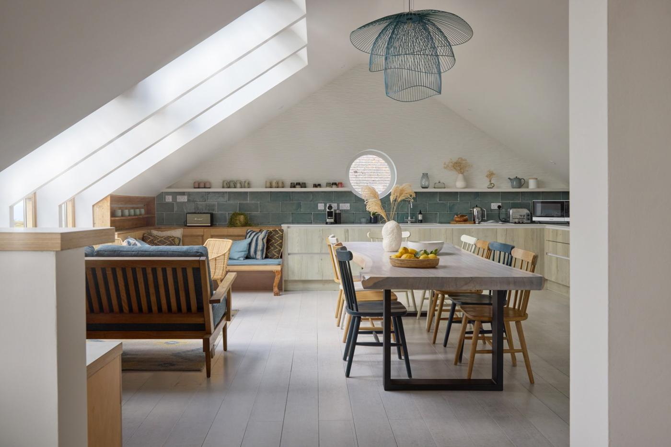
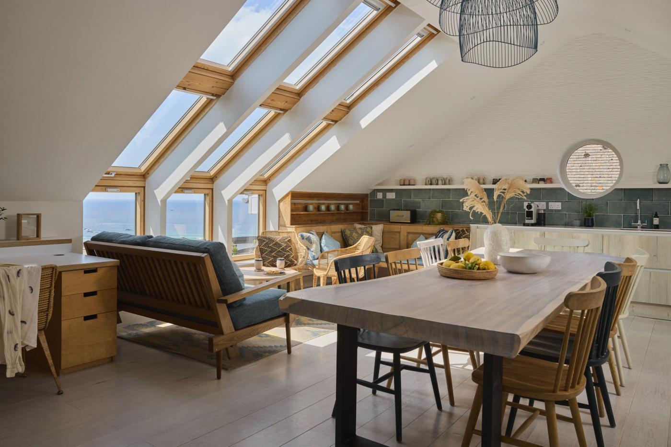
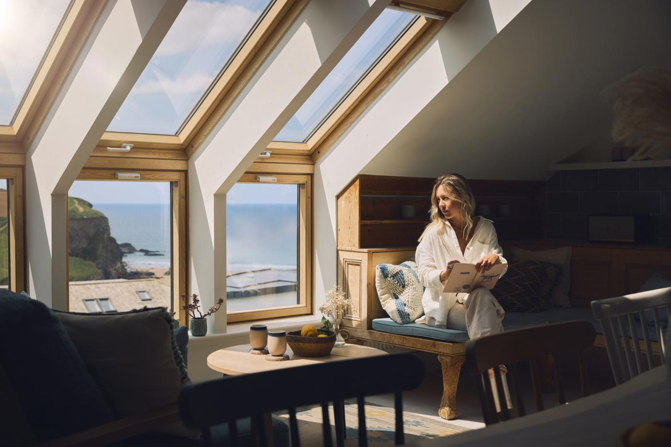
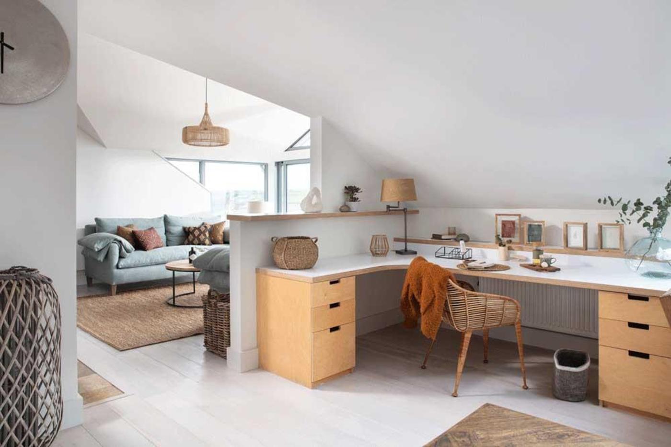
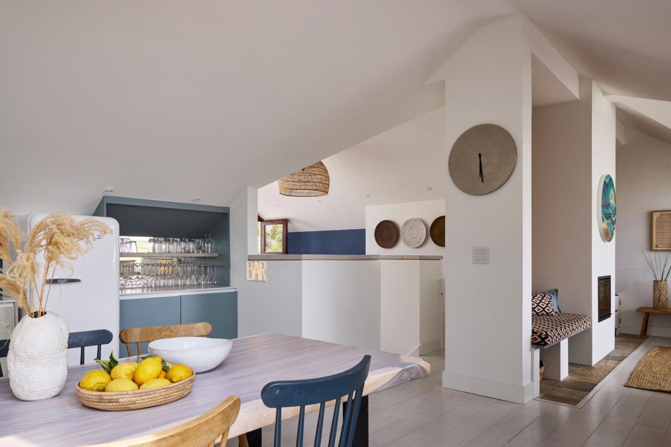
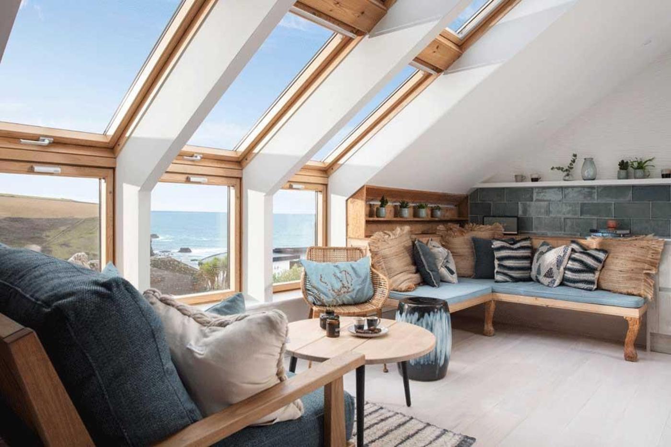
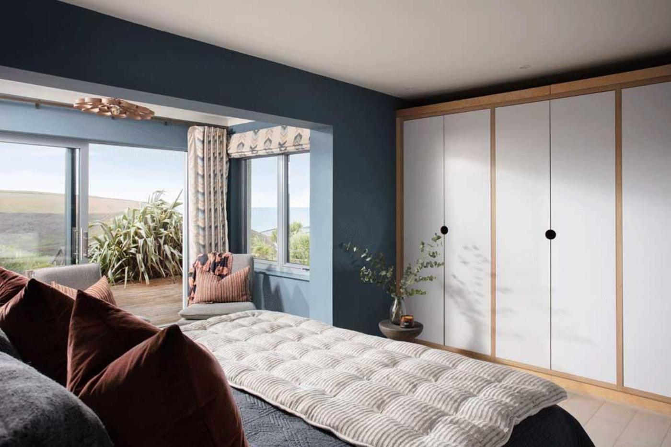
This six-bedroom accommodation comprises the main house and a separate cedar lodge. The first floor is given over to an open-plan living, dining, and kitchen space, where apex windows and double doors flood the room with natural light and frame the ocean views. Comfortable sofas and built-in bench seating are arranged around the wood burner and Smart TV, while a long dining table sits at the centre of the room and a feature bar area occupies one end. A cosy seating area beside the kitchen leads through to a spacious balcony via double doors. A workstation with a large desk sits to the side of the kitchen. On the ground floor, a second sitting room with its own wood burner and Smart TV provides a quieter space – or serves as the perfect teenagers’ den. The master bedroom on the ground floor has a king-size bed, three double wardrobes, and large sliding doors leading to the front decked area with ocean views; it has an en-suite shower room. A second bedroom has a super-king-size zip-and-link bed (which can be arranged as a twin) with an en-suite shower room. Two further bedrooms each have super-king-size zip-and-link beds (convertible to twins) and share a family bathroom with a free-standing bath and handheld shower, and a shower room. The separate cedar lodge has its own living space with a wood burner and Smart TV, a kitchenette with dining table, and two bedrooms: a super-king-size zip-and-link bedroom (convertible to twins) and a children's room with bunk beds, and a shower room.
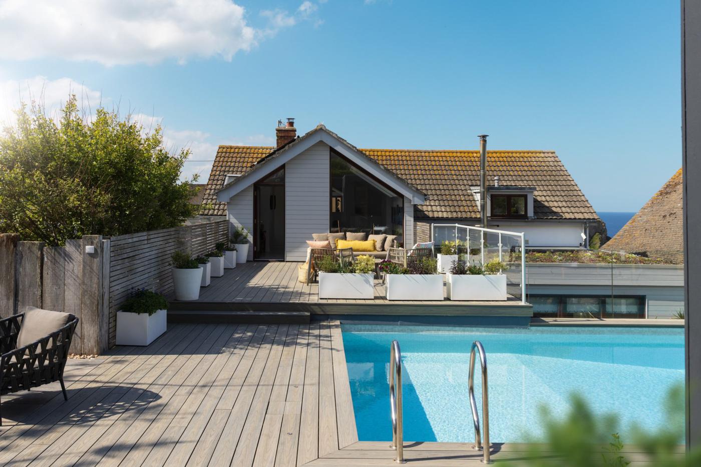
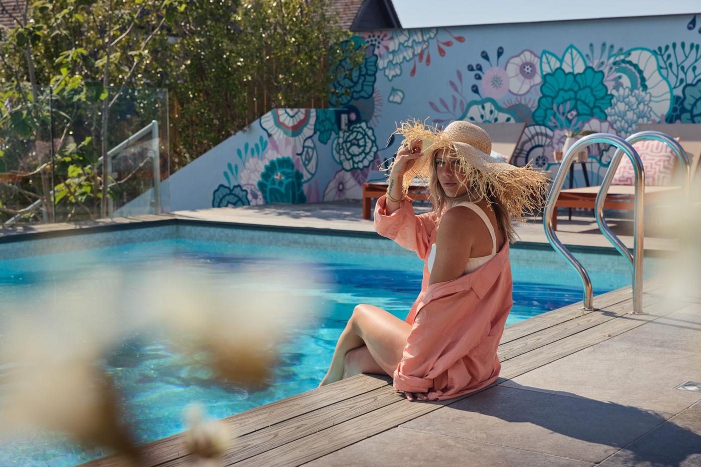
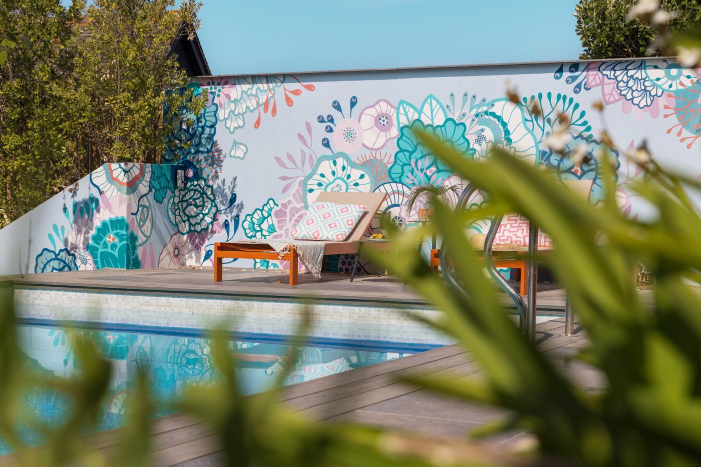
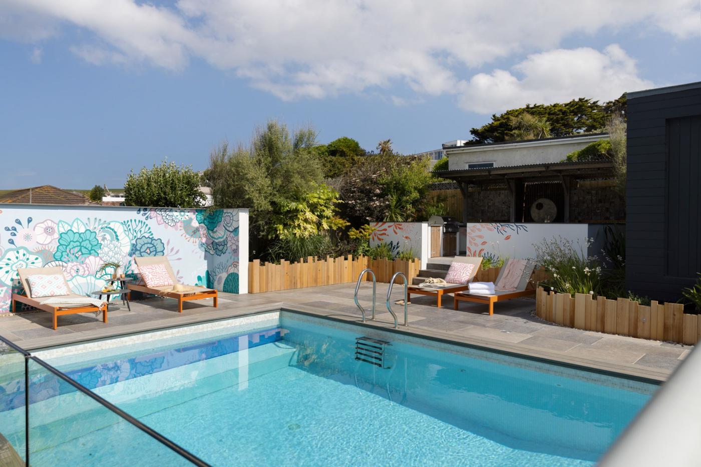
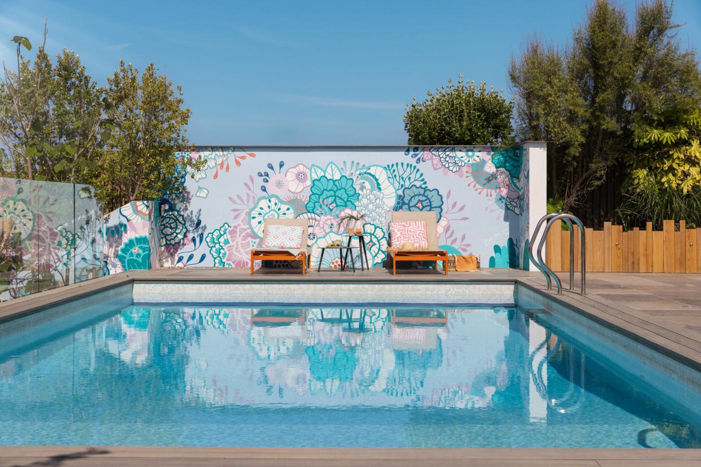
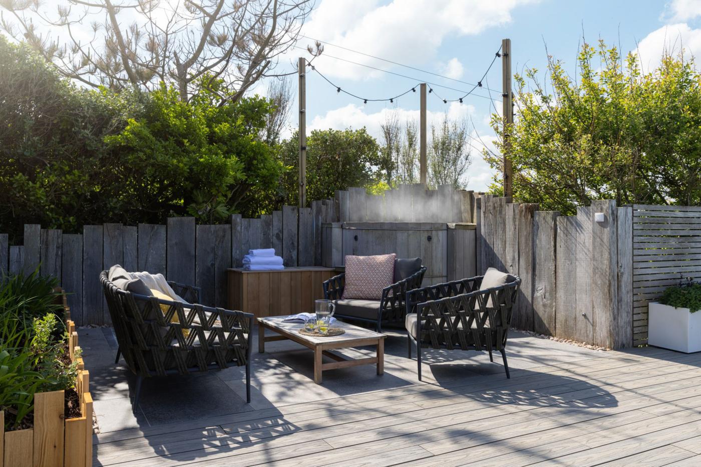
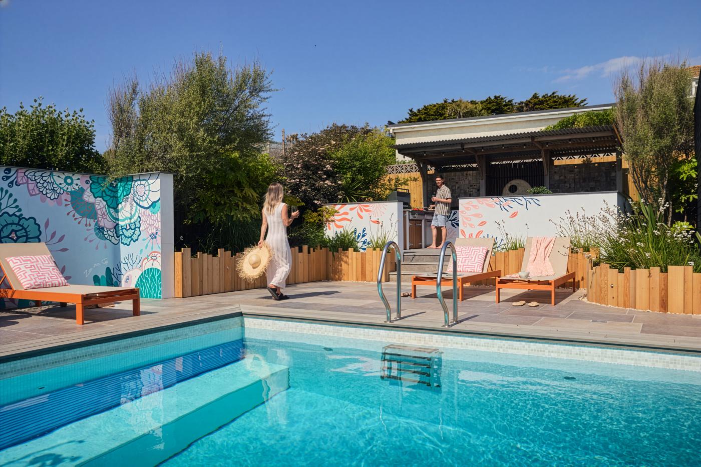
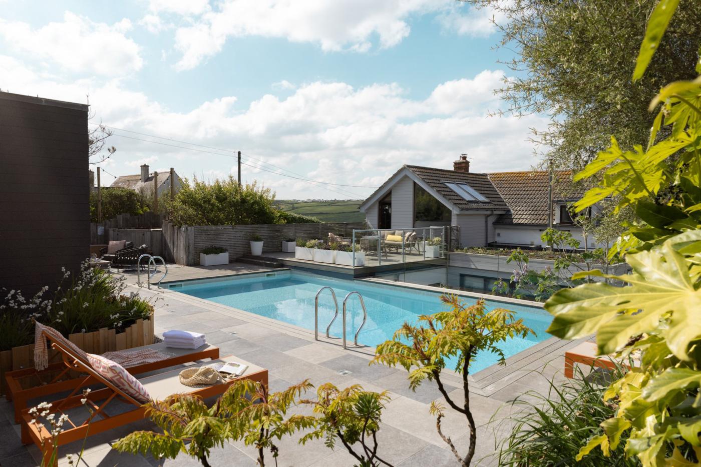
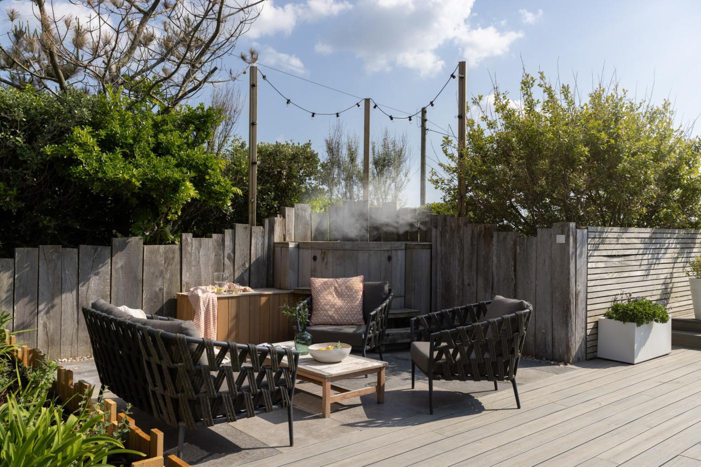
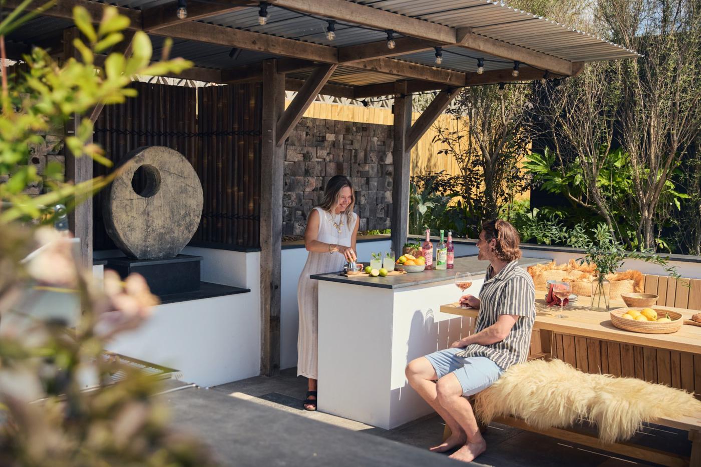
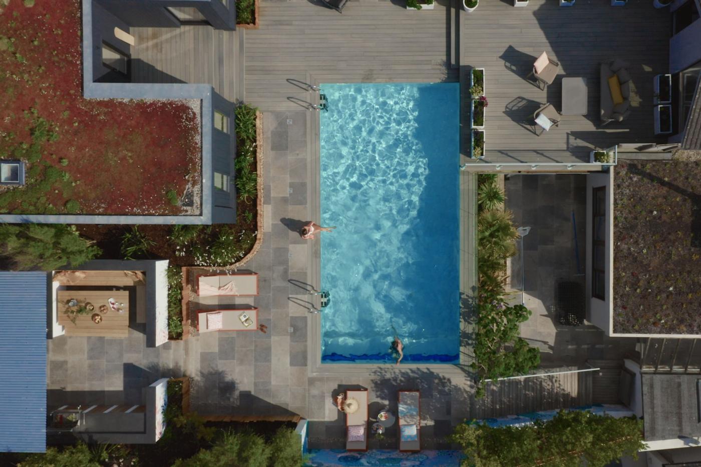
The rear garden is the perfect entertaining space. It features a built-in charcoal BBQ, a bar, outdoor dining furniture, tableware, glassware and an outdoor fridge. A 9.5-metre heated swimming pool is available from May to September, and a private Canadian cedar hot tub is available year-round. A hand-painted mural by a local artist frames the space. The enclosed front garden has a lawn and a decked area. An undercover changing area has two private shower cubicles, with shelving for surfboards and a hanging rail for wetsuits. A carport is home to a table tennis table and dartboard. The driveway provides parking for six cars.
This six-bedroom accommodation comprises the main house and a separate cedar lodge. The first floor is given over to an open-plan living, dining, and kitchen space, where apex windows and double doors flood the room with natural light and frame the ocean views. Comfortable sofas and built-in bench seating are arranged around the wood burner and Smart TV, while a long dining table sits at the centre of the room and a feature bar area occupies one end. A cosy seating area beside the kitchen leads through to a spacious balcony via double doors. A workstation with a large desk sits to the side of the kitchen. On the ground floor, a second sitting room with its own wood burner and Smart TV provides a quieter space – or serves as the perfect teenagers’ den. The master bedroom on the ground floor has a king-size bed, three double wardrobes, and large sliding doors leading to the front decked area with ocean views; it has an en-suite shower room. A second bedroom has a super-king-size zip-and-link bed (which can be arranged as a twin) with an en-suite shower room. Two further bedrooms each have super-king-size zip-and-link beds (convertible to twins) and share a family bathroom with a free-standing bath and handheld shower, and a shower room. The separate cedar lodge has its own living space with a wood burner and Smart TV, a kitchenette with dining table, and two bedrooms: a super-king-size zip-and-link bedroom (convertible to twins) and a children's room with bunk beds, and a shower room.
The rear garden is the perfect entertaining space. It features a built-in charcoal BBQ, a bar, outdoor dining furniture, tableware, glassware and an outdoor fridge. A 9.5-metre heated swimming pool is available from May to September, and a private Canadian cedar hot tub is available year-round. A hand-painted mural by a local artist frames the space. The enclosed front garden has a lawn and a decked area. An undercover changing area has two private shower cubicles, with shelving for surfboards and a hanging rail for wetsuits. A carport is home to a table tennis table and dartboard. The driveway provides parking for six cars.
Dogs are welcome here, but this property hasn't specified a maximum number.
If you're travelling with more than one dog, please check how many are allowed with the owner or property manager before booking.
If you're travelling with more than one dog, please check how many are allowed with the owner or property manager before booking.
Amenities
Swimming Pool
TV
BBQ
Workspace
Nearby
Near Beach
Near Pub
Location
Photo Gallery
From
£2,971
per week
Loading...
Loading availability...
Book via HolidayCottages.co.uk